Impact4Exhibition
Exhibition planner for artists and curators
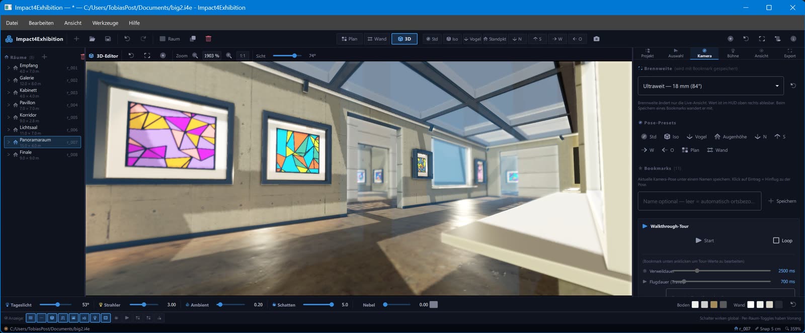
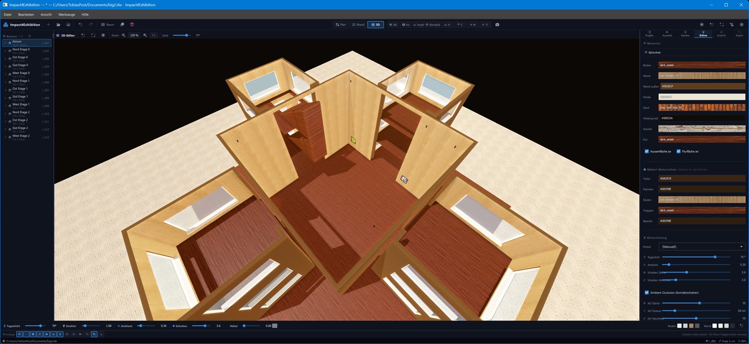
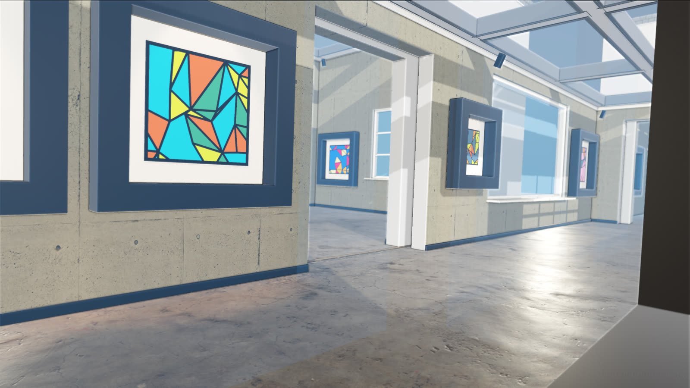
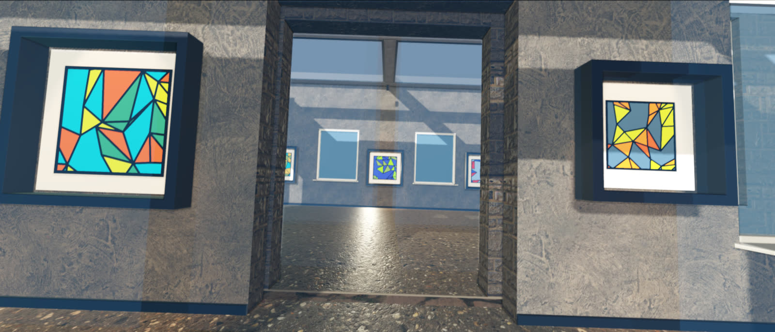
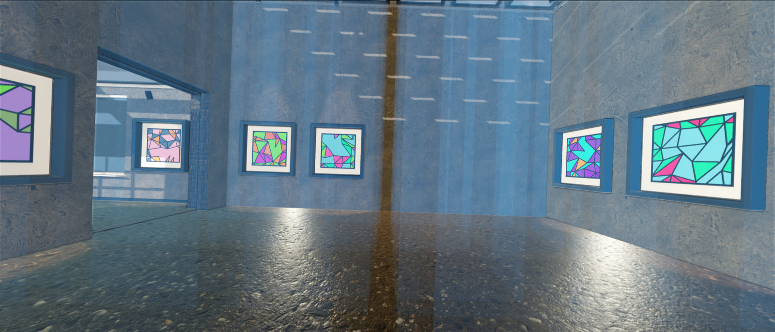
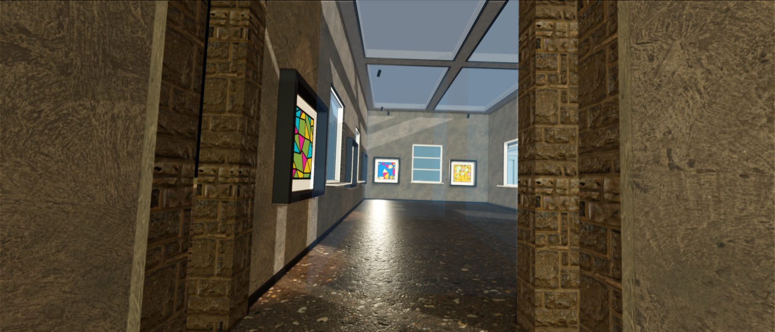
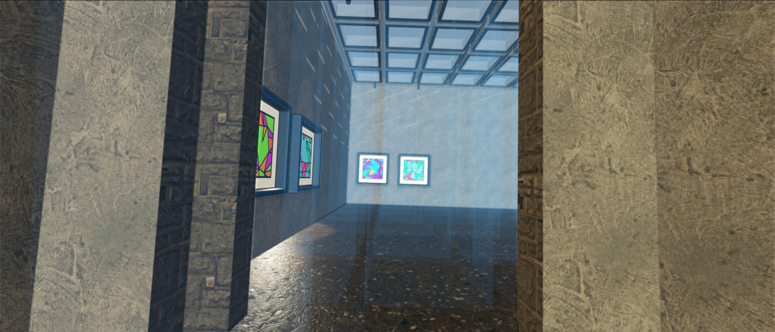
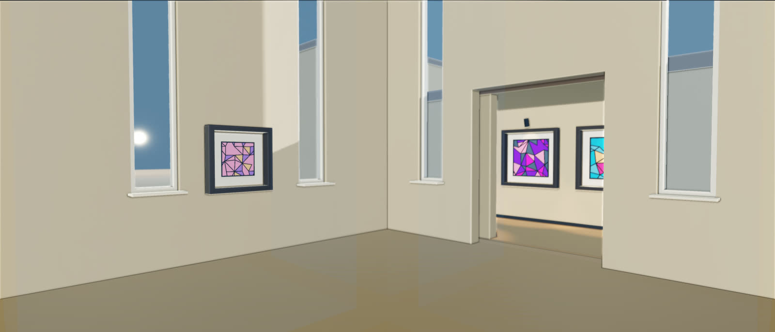
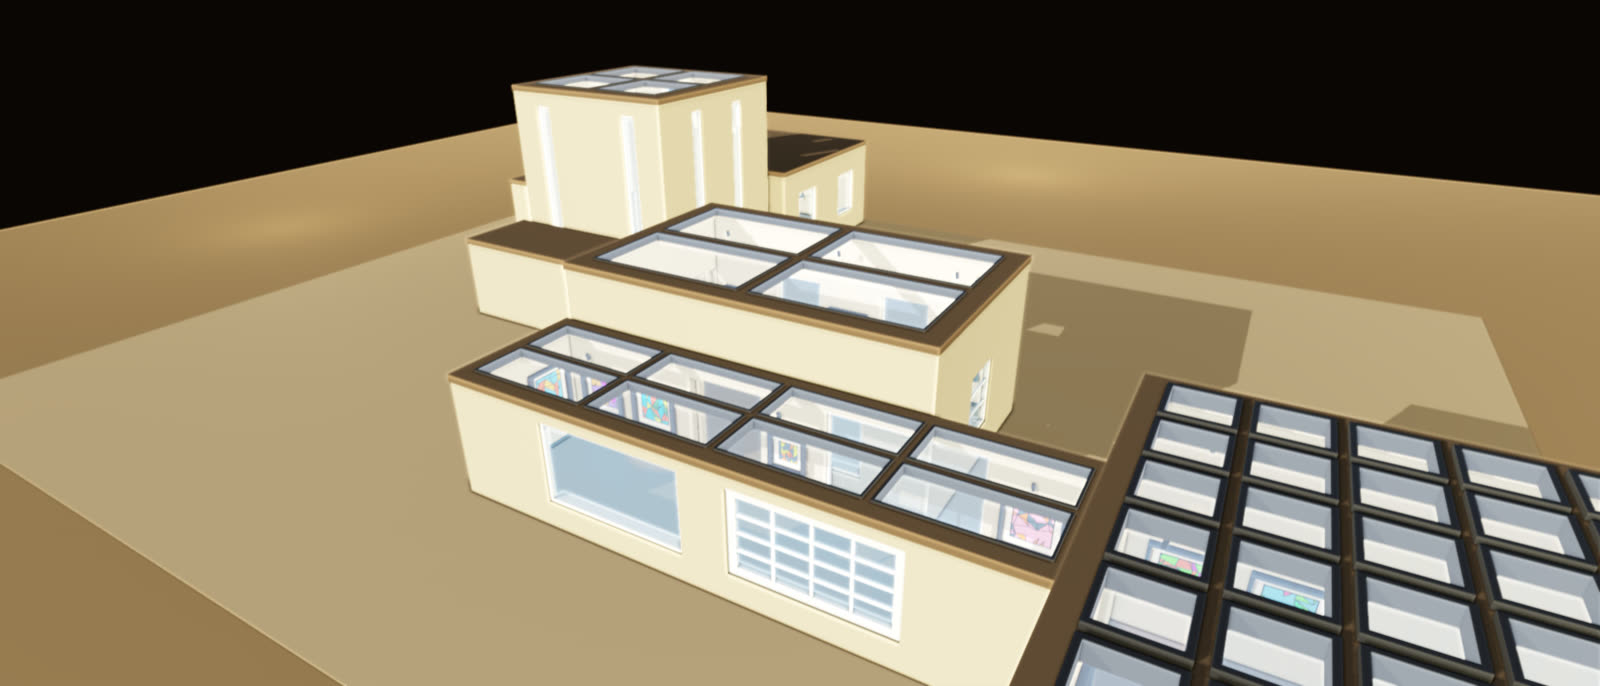
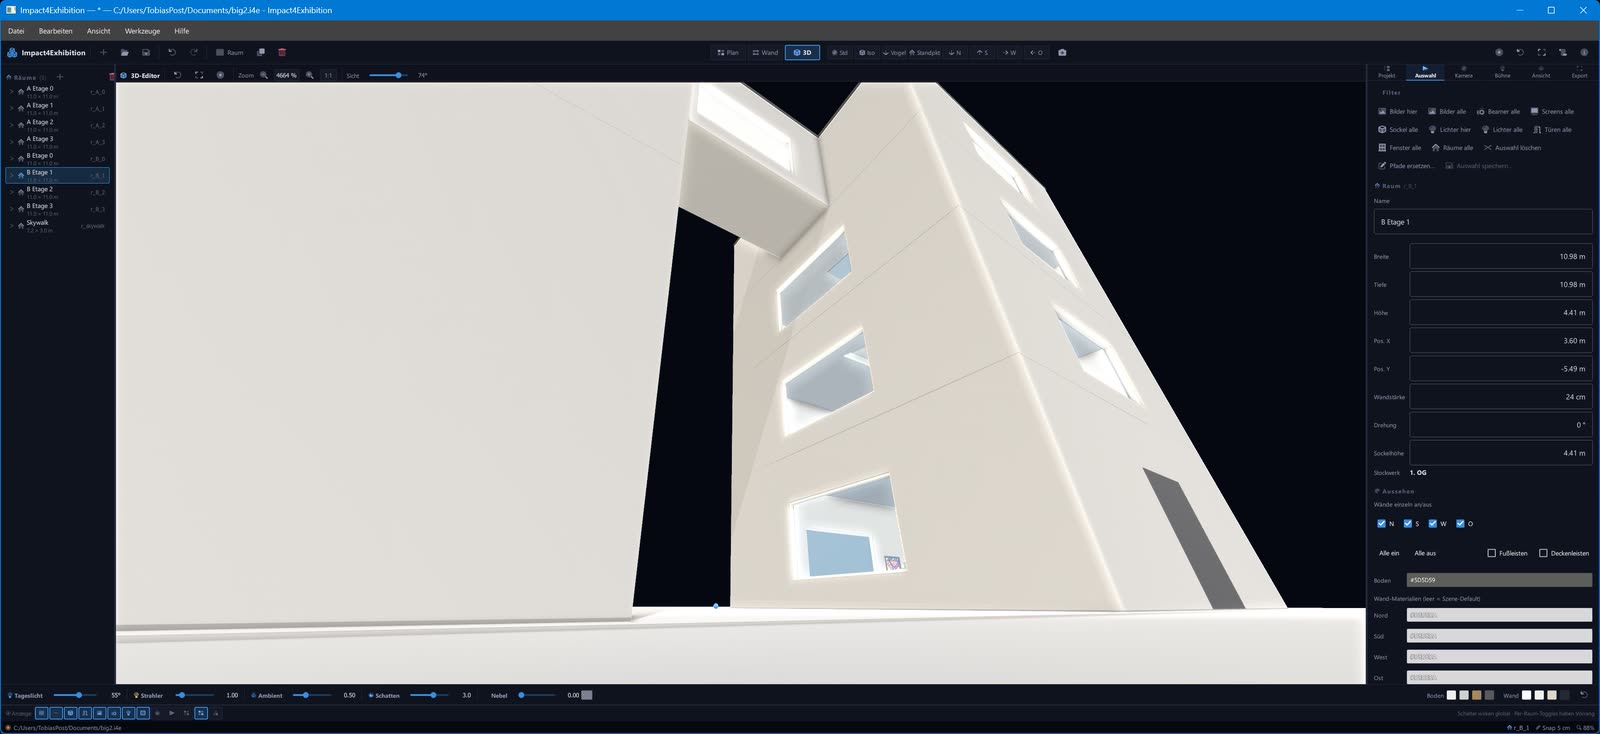
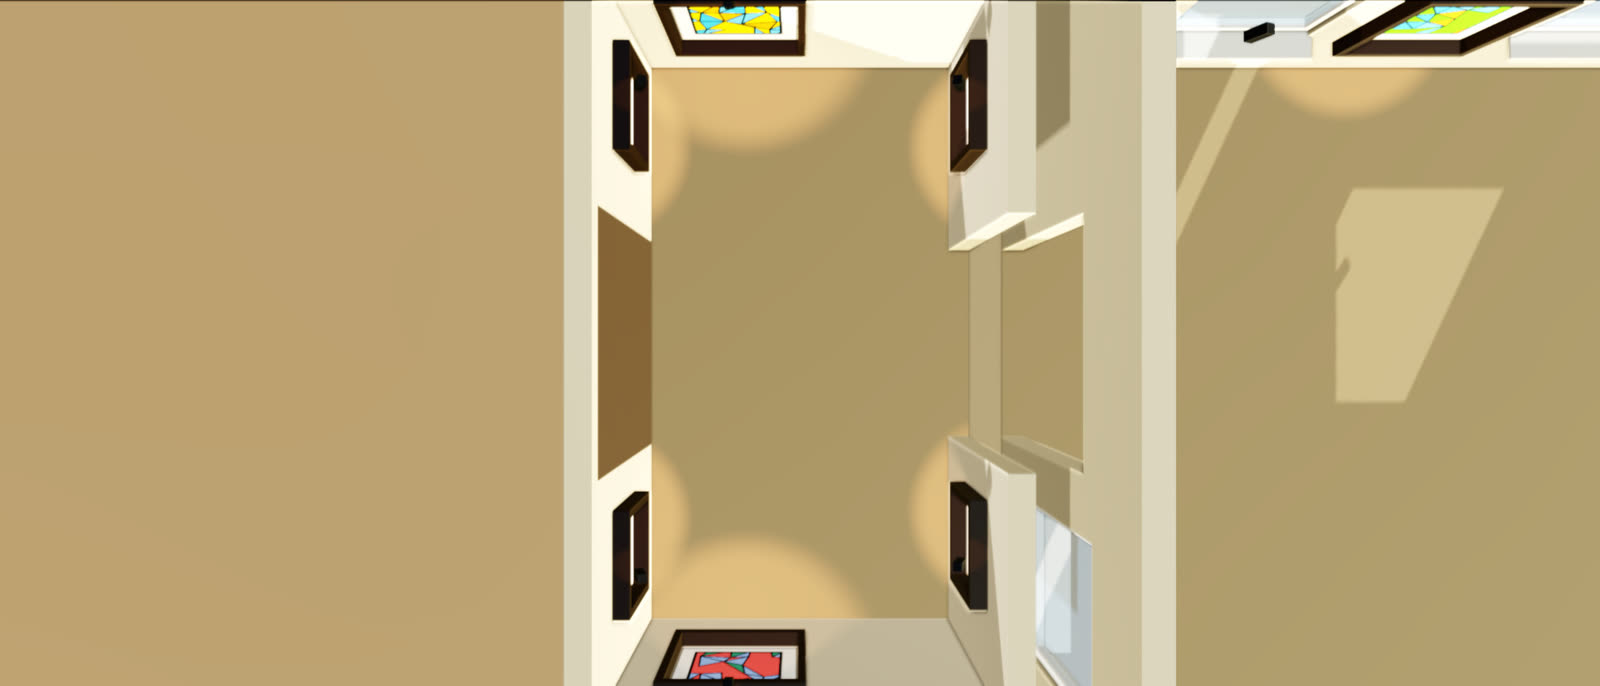
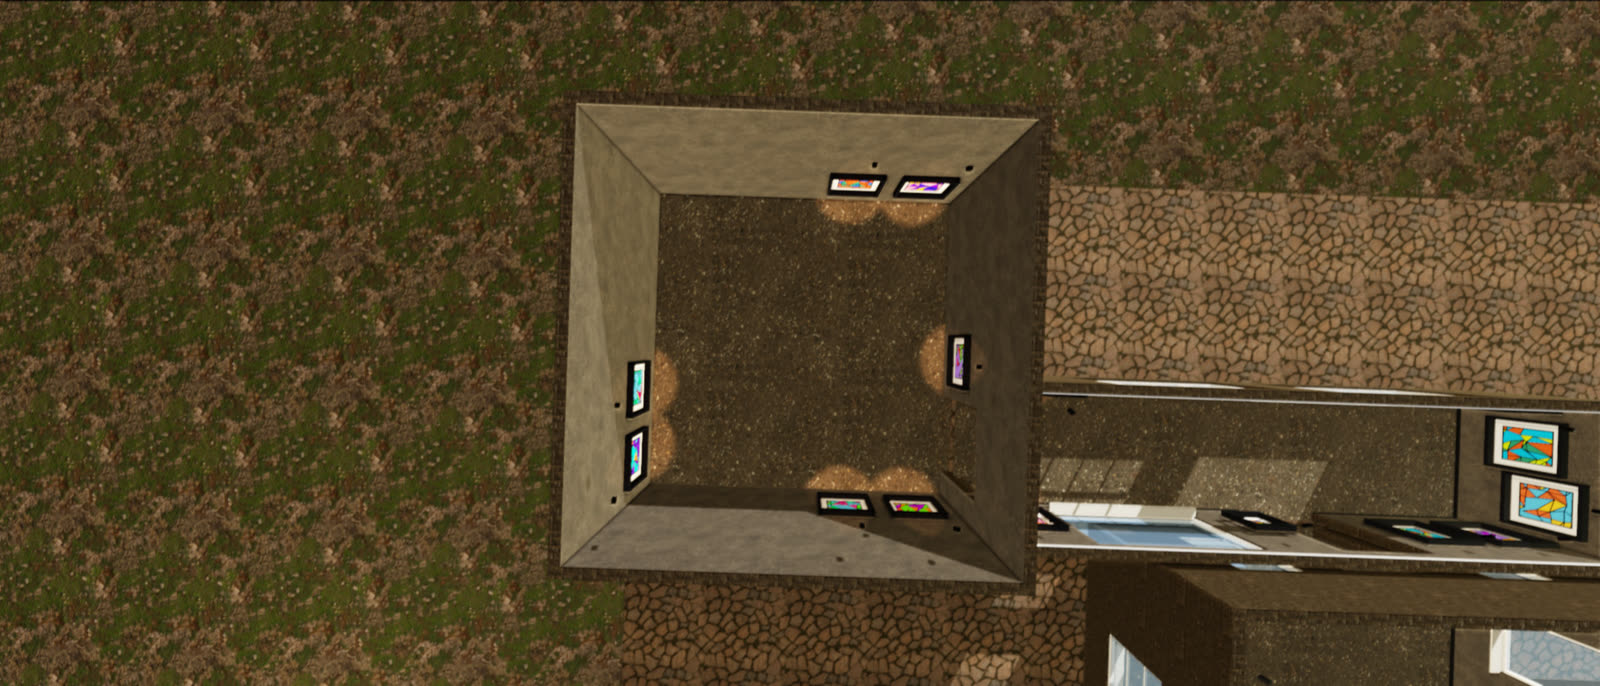
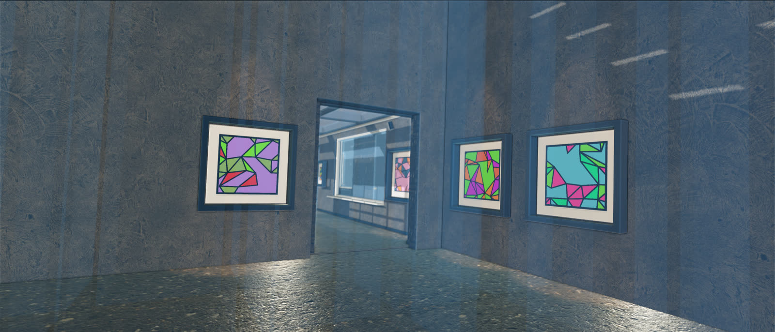
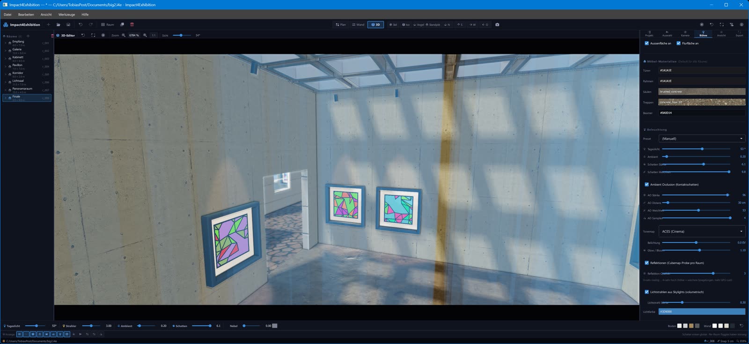
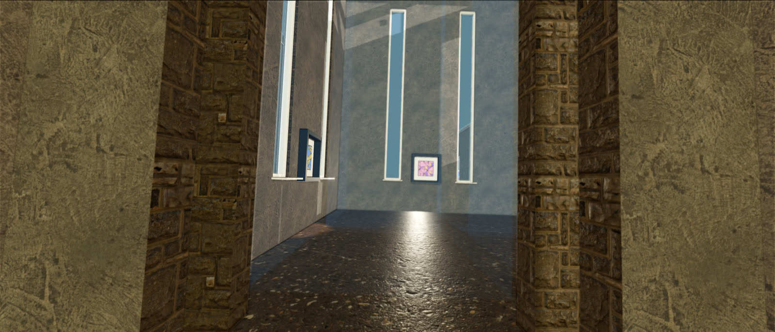
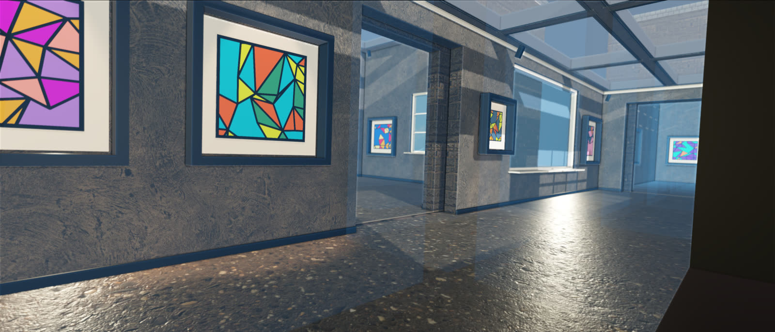
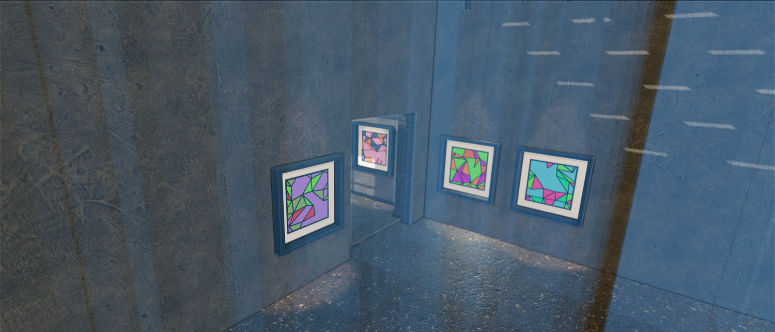
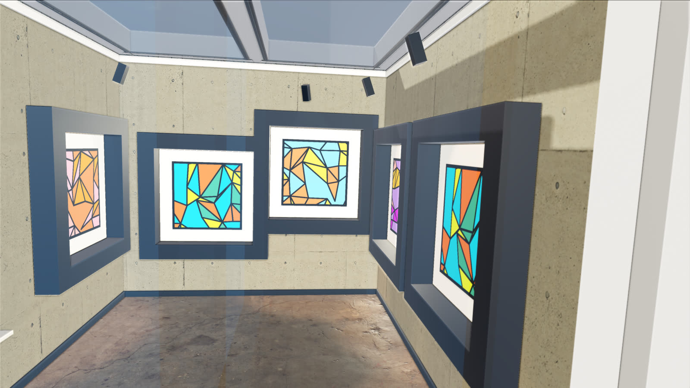
Impact4Exhibition is software for the spatial planning and simulation of exhibitions. It combines a precise floor-plan editor with an interactive 3D preview in which works, light, projections and architecture come together in real time - from the first layout to the finally staged scene.
Aim
Exhibitions can be played through entirely in digital form before they are built for real. Instead of working with sketches, tape measures and rounds of coordination, spaces, hangings and lighting concepts arise directly in the system - to scale, interactive, and immediately verifiable from the visitor's point of view.
Three aspects are in focus:
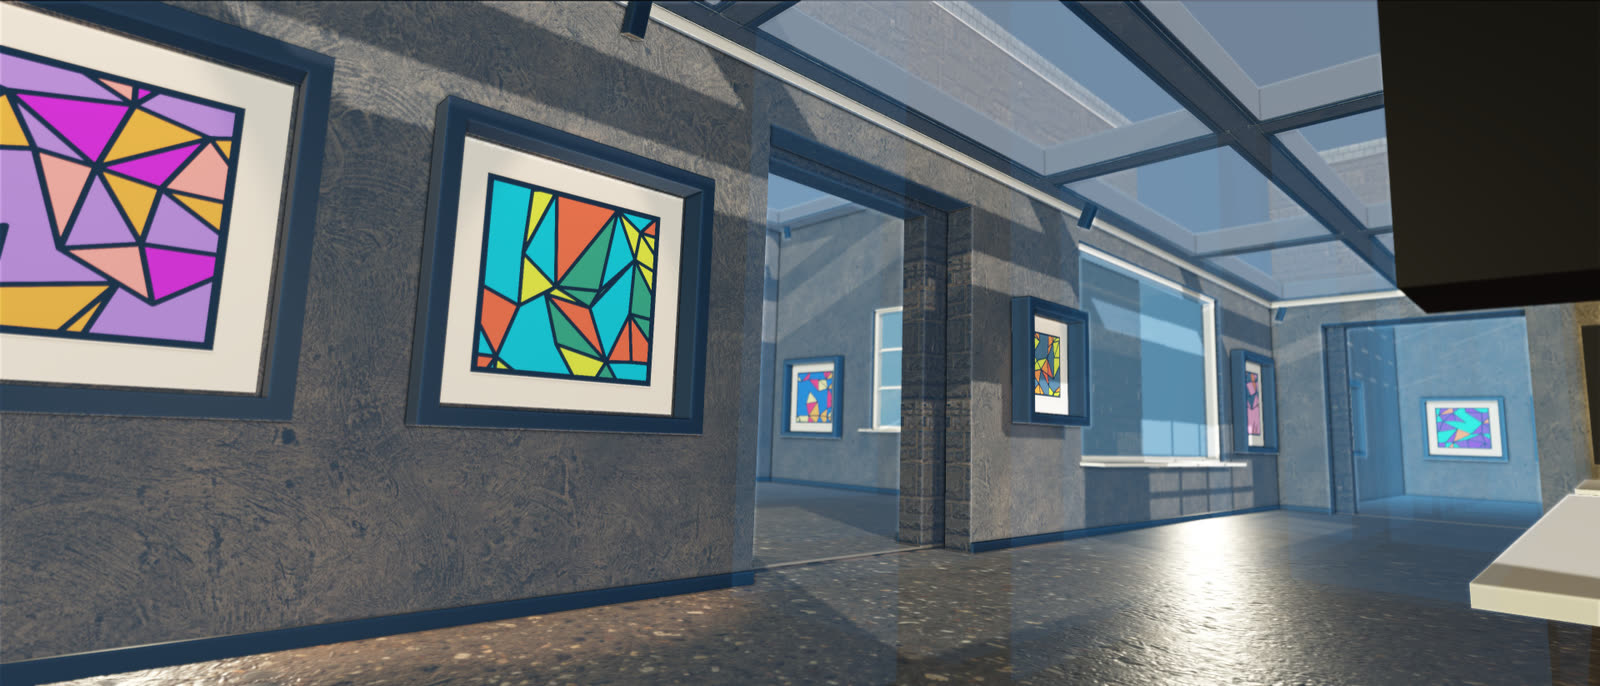
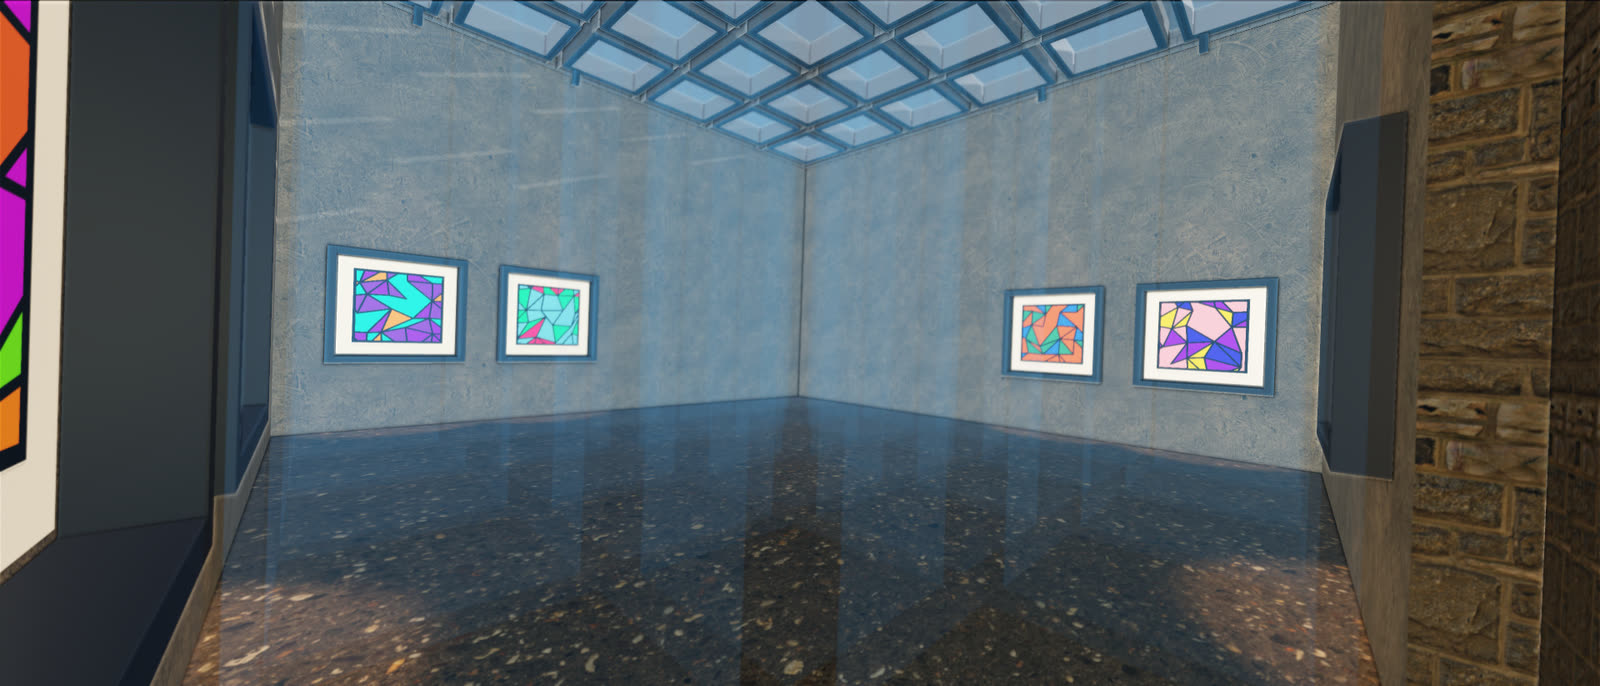
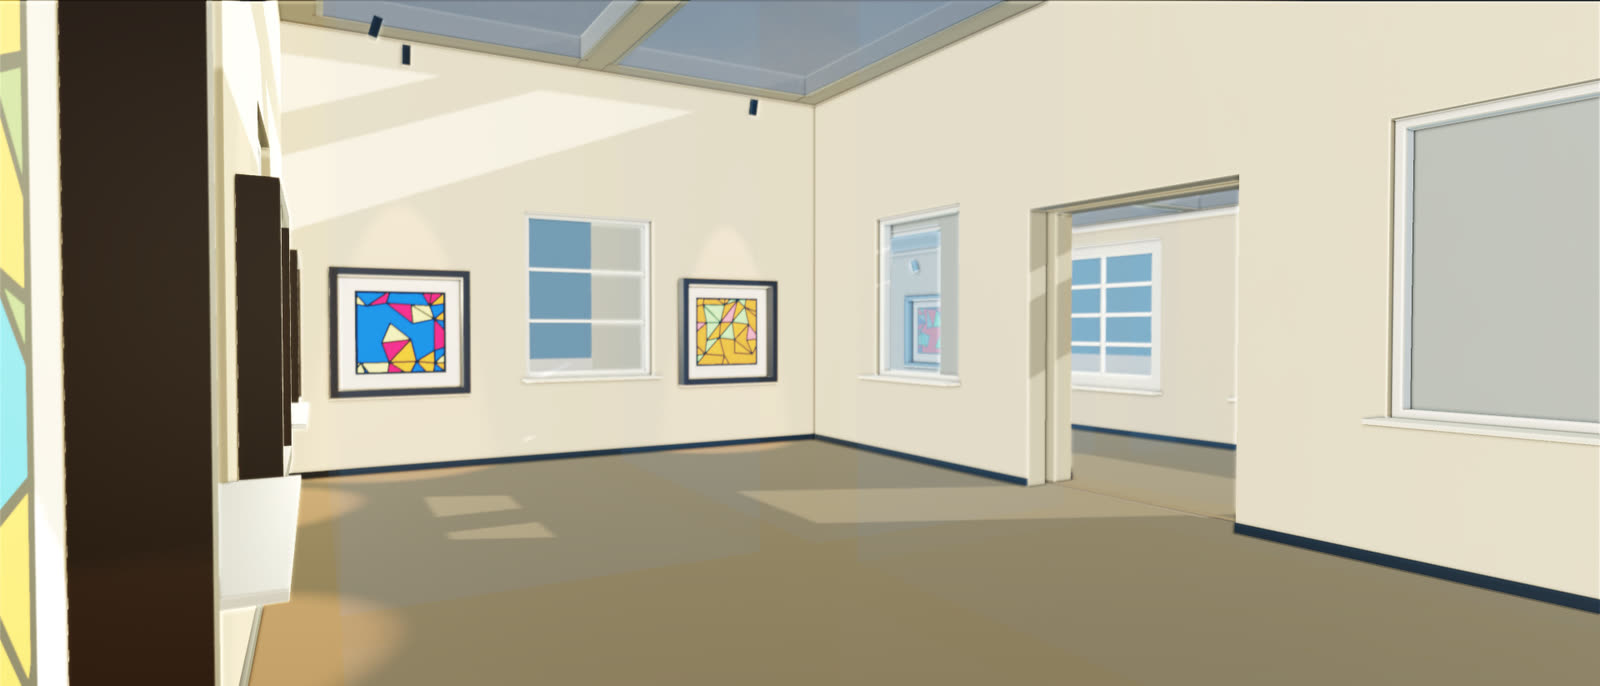
Spatial precision How does a work read in a 4 × 6 metre room with a 3.20 m ceiling and daylight from the side? The 3D preview gives a realistic answer - with correct proportions, materials and lighting conditions.
Clear communication Everyone involved sees the same space: curators, artists, technical staff and funders. That reduces coordination and replaces many discussions of detail.
Fast iteration Changes are immediately visible: move a wall, swap a work, adjust the light or vary the time of day - without render times or physical effort.
Who it is for
Curators - for hanging, dramaturgy and lighting concepts Artists - to place their own work realistically in space Galleries & project spaces - for early planning without a committed venue Museums & collections - for developing several exhibitions in parallel Stage design & event design - for complex spatial and projection concepts Architecture practices - for exhibition-related spatial studies
What can be designed
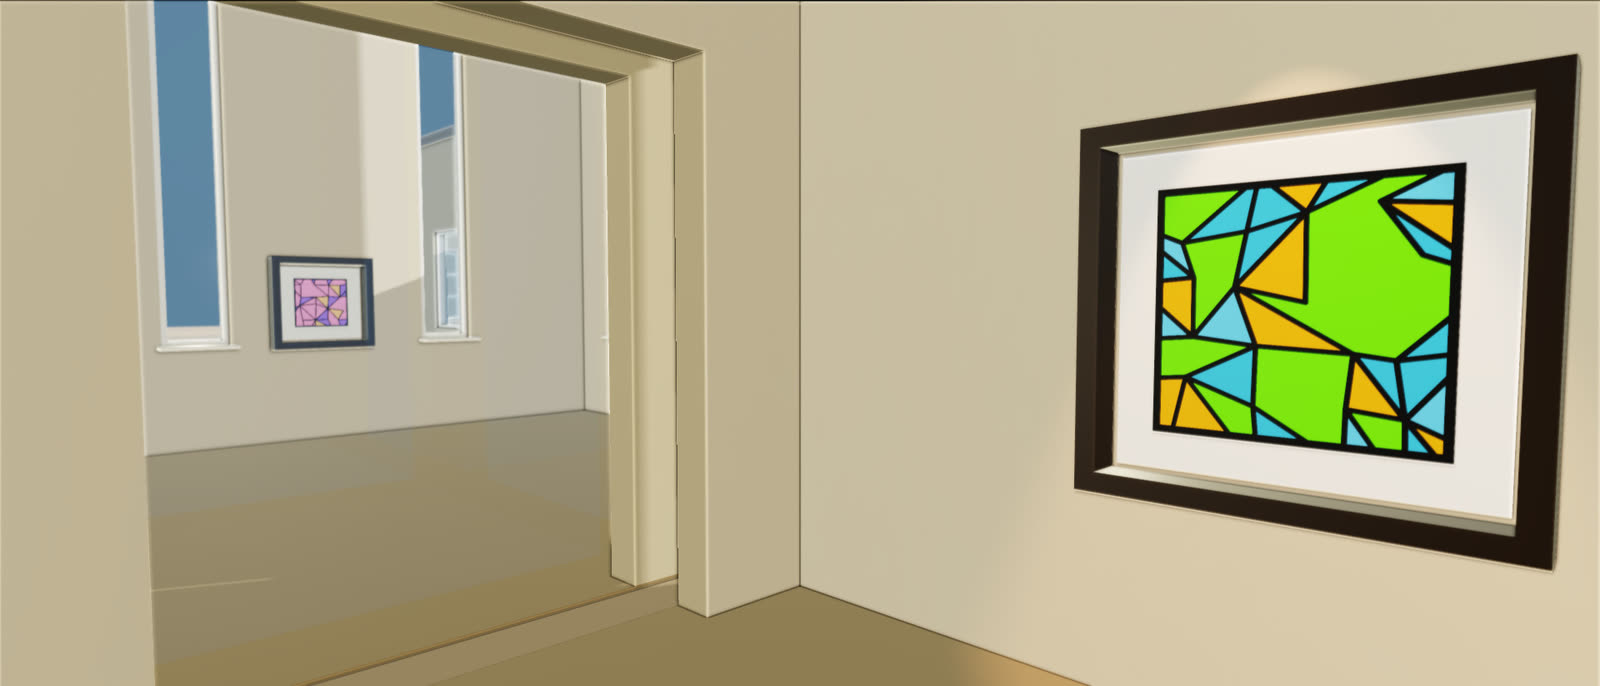
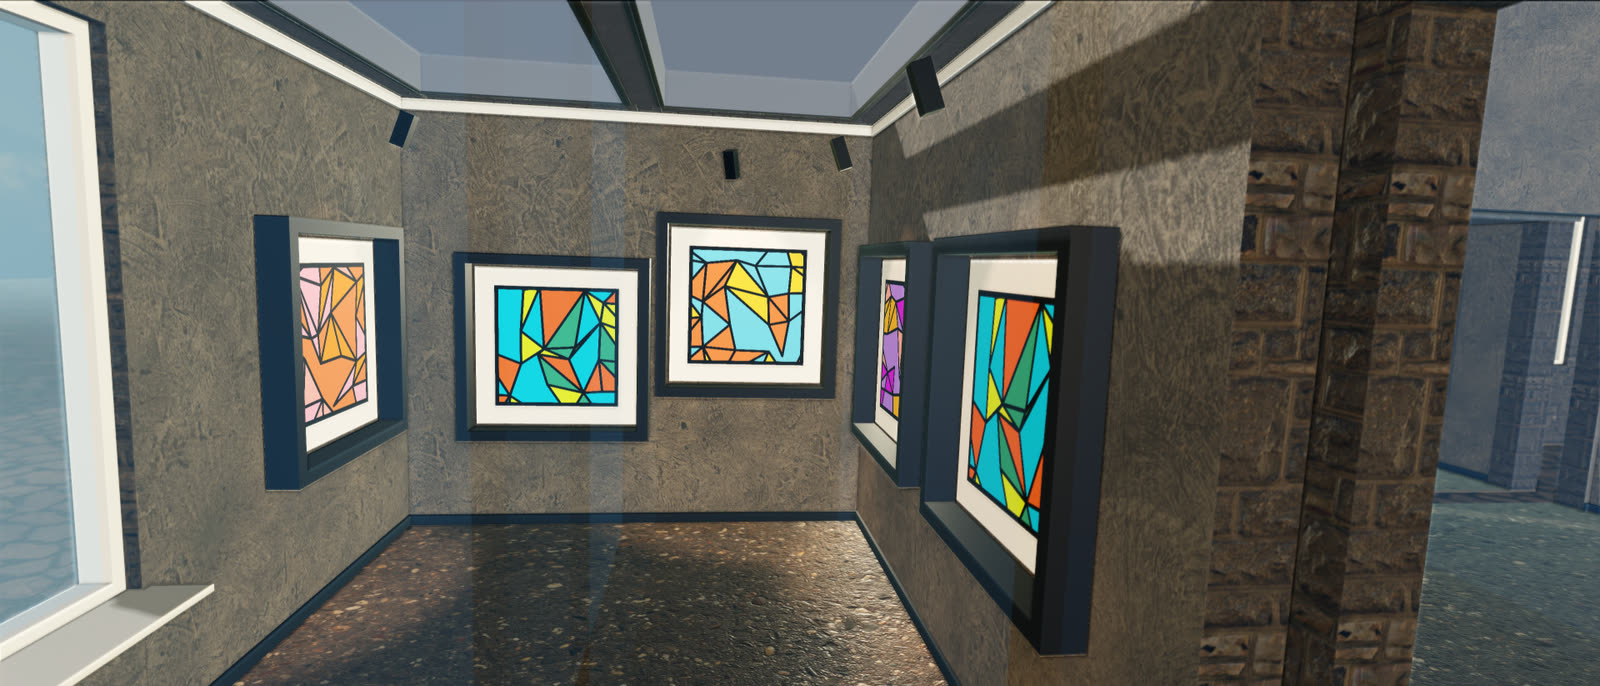
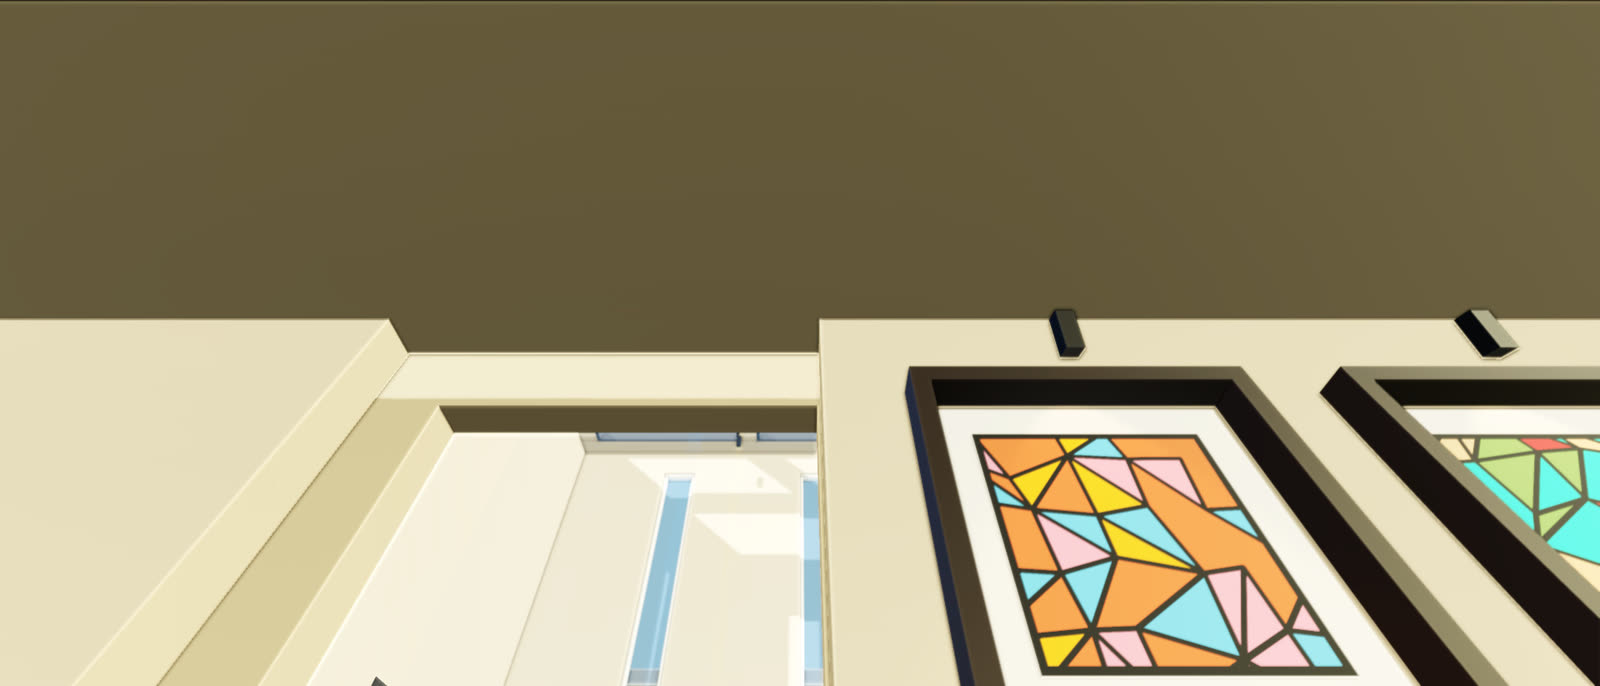
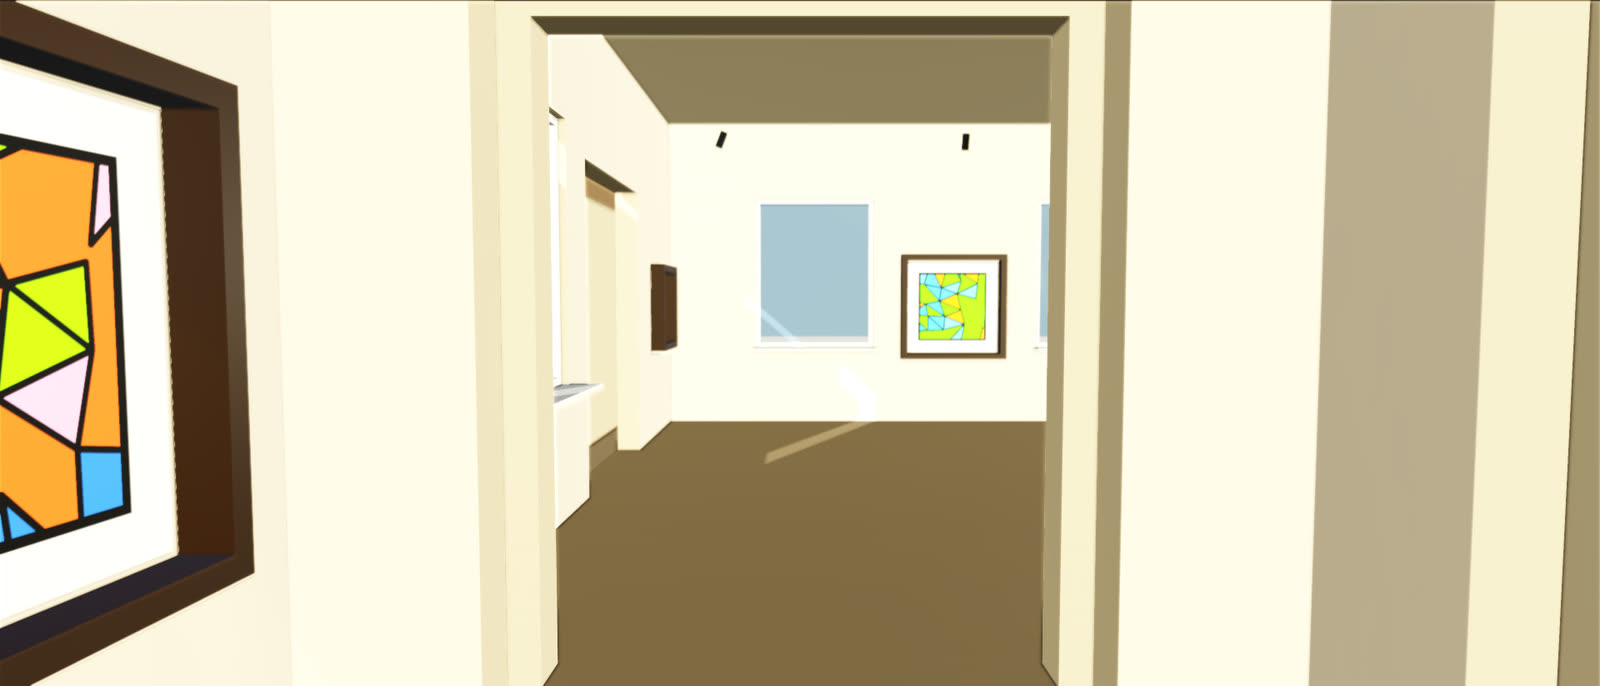
Classic hangings Pictures with frame, mount and depth. Content is loaded directly as textures and shown in the space.
Video & screens Videos run in real time on displays or projection surfaces - including spatial effect and timing.
Projections Projectors with realistic parameters such as throw ratio, light output and projection surface.
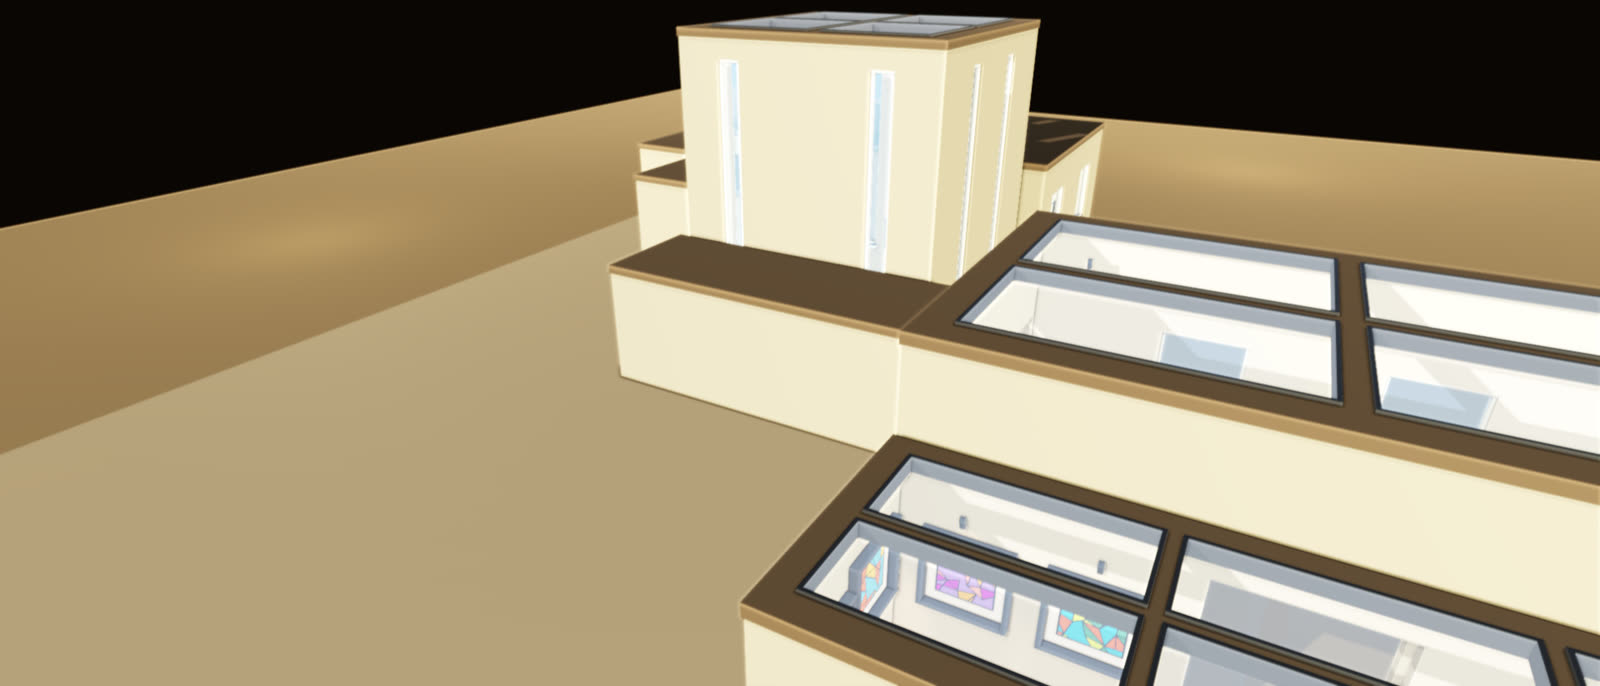
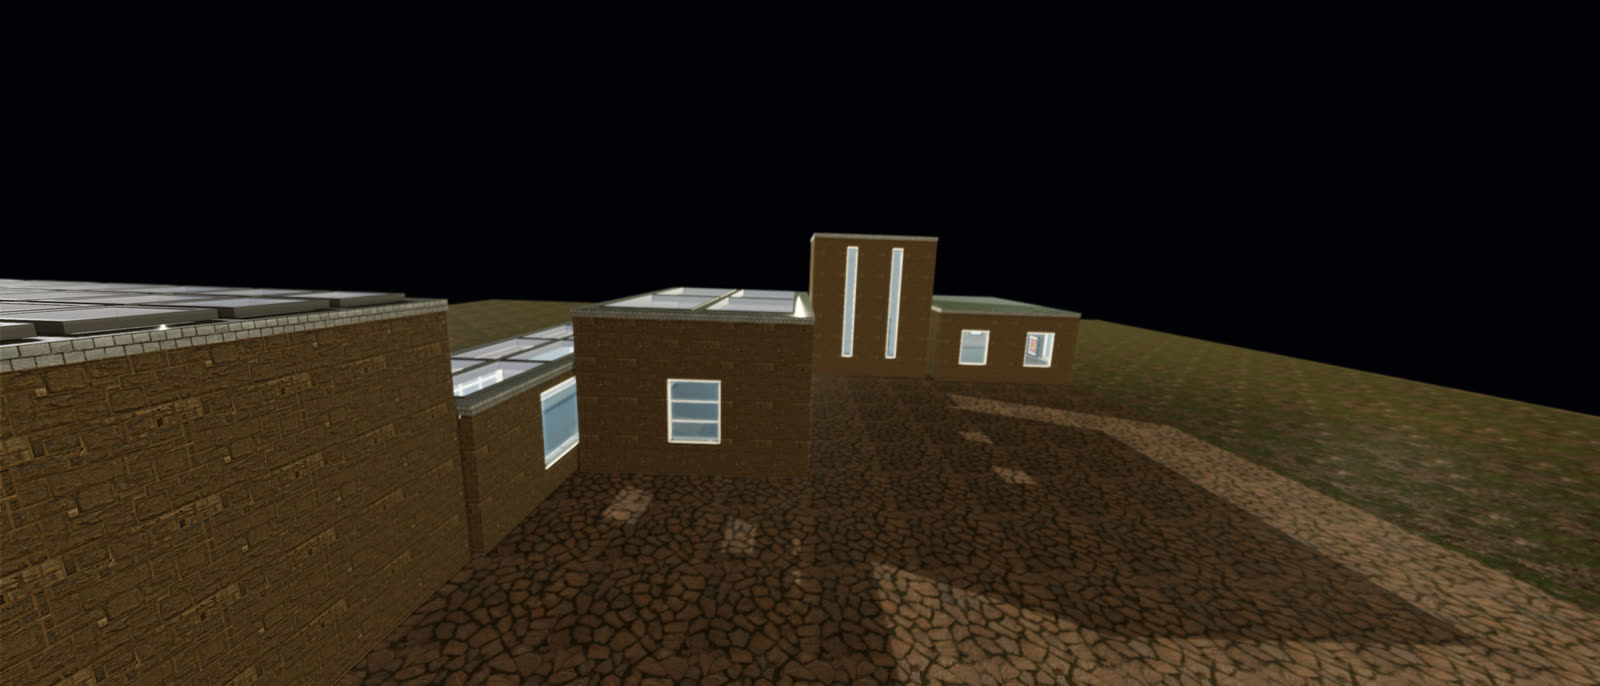
Architecture & volume Walls, plinths, display cases, stairs and multi-storey structures including vertical connections.
Lighting design Spotlights, directional light, ambient light and pendant lights. Light sources can be linked to specific objects.
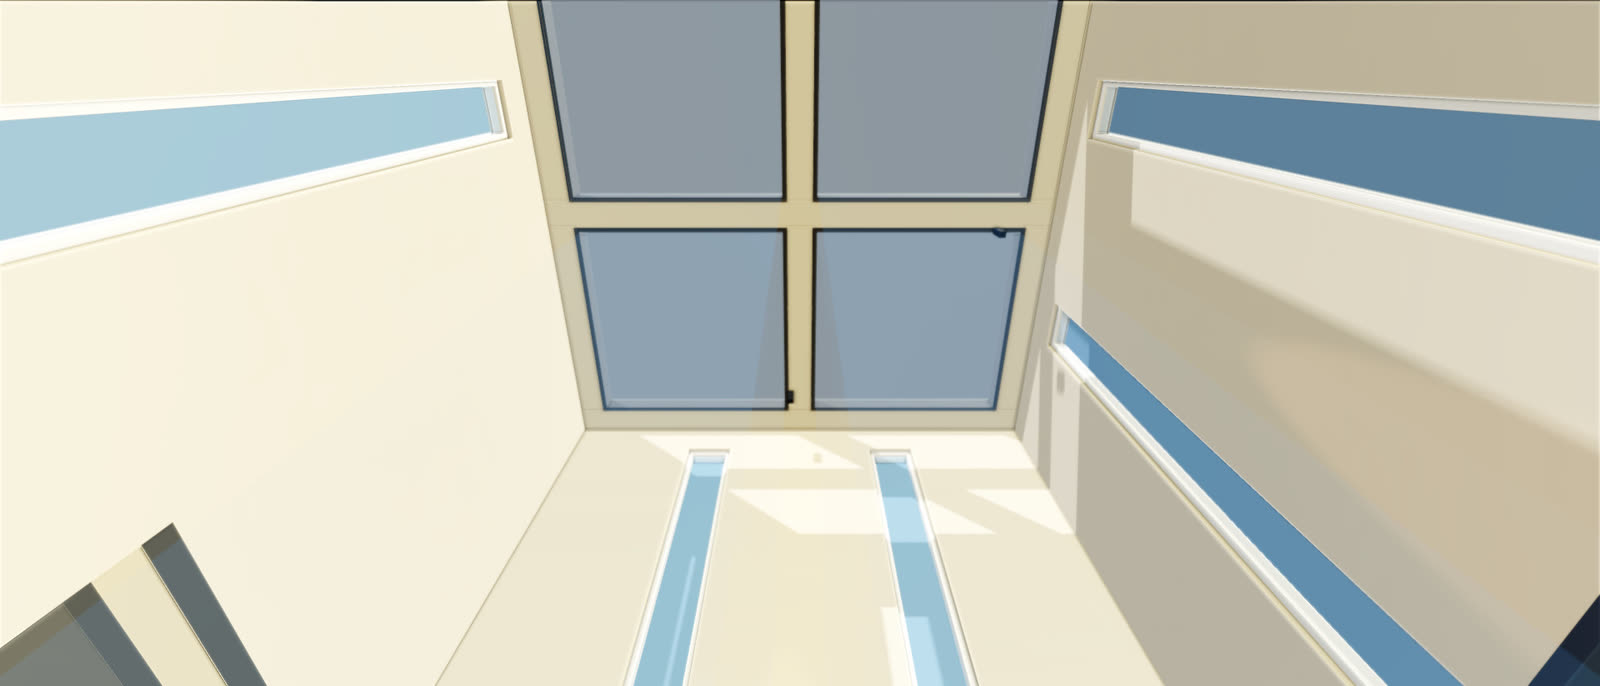
Daylight & surroundings Sun position, window light and HDRI environments produce realistic lighting moods and reflections.
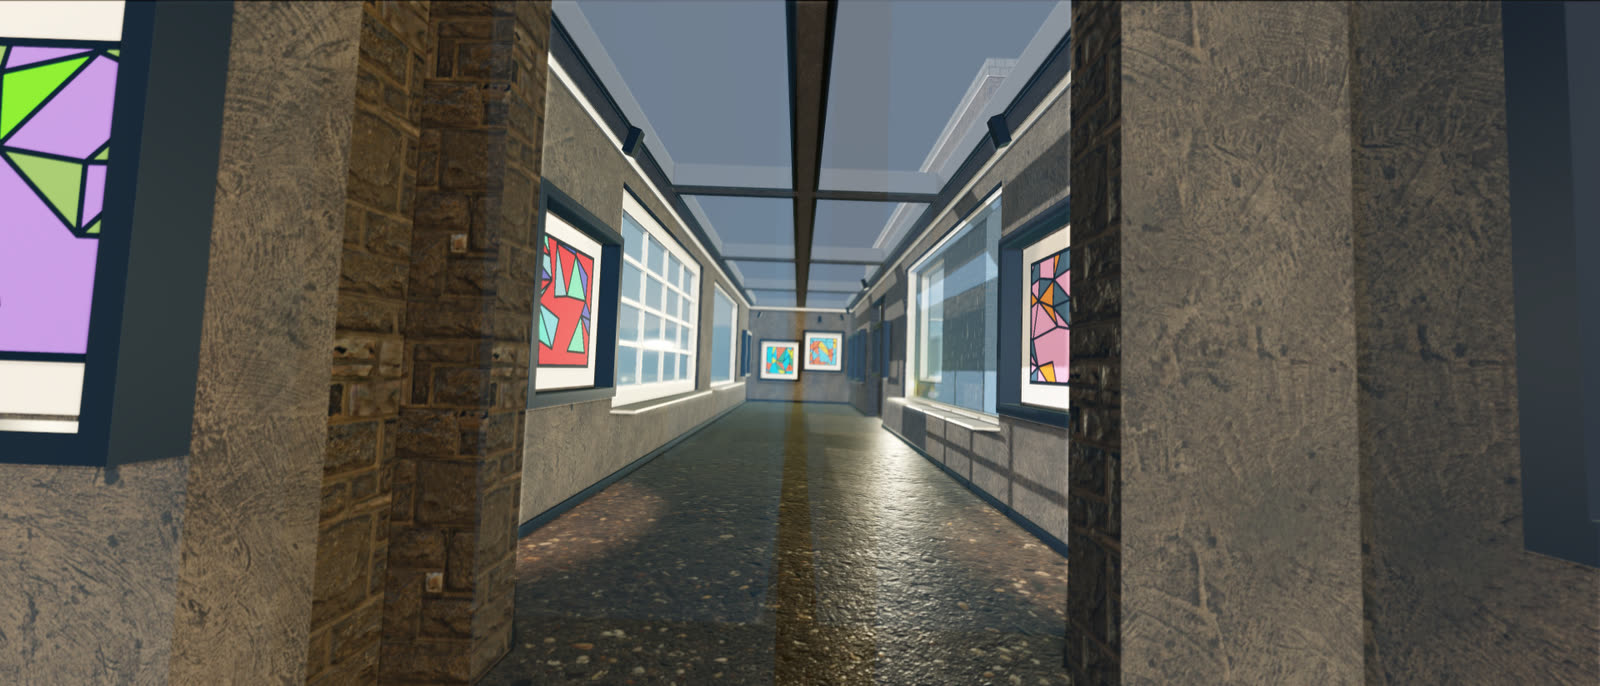
Materials (PBR) Assignable materials such as wood, concrete, metal, glass or fabric - individually controllable per element.
Workflow
Three ways in:
1. Free drawing Create rooms directly in the floor plan, with snapping for clean geometry.
2. Precise entry Define exact dimensions and properties through the inspector - including wall heights and room rotation.
3. Wizard Predefined architectural types (for example enfilade, atrium, black box) automatically generate first designs including distribution of works - in under a minute.
Views
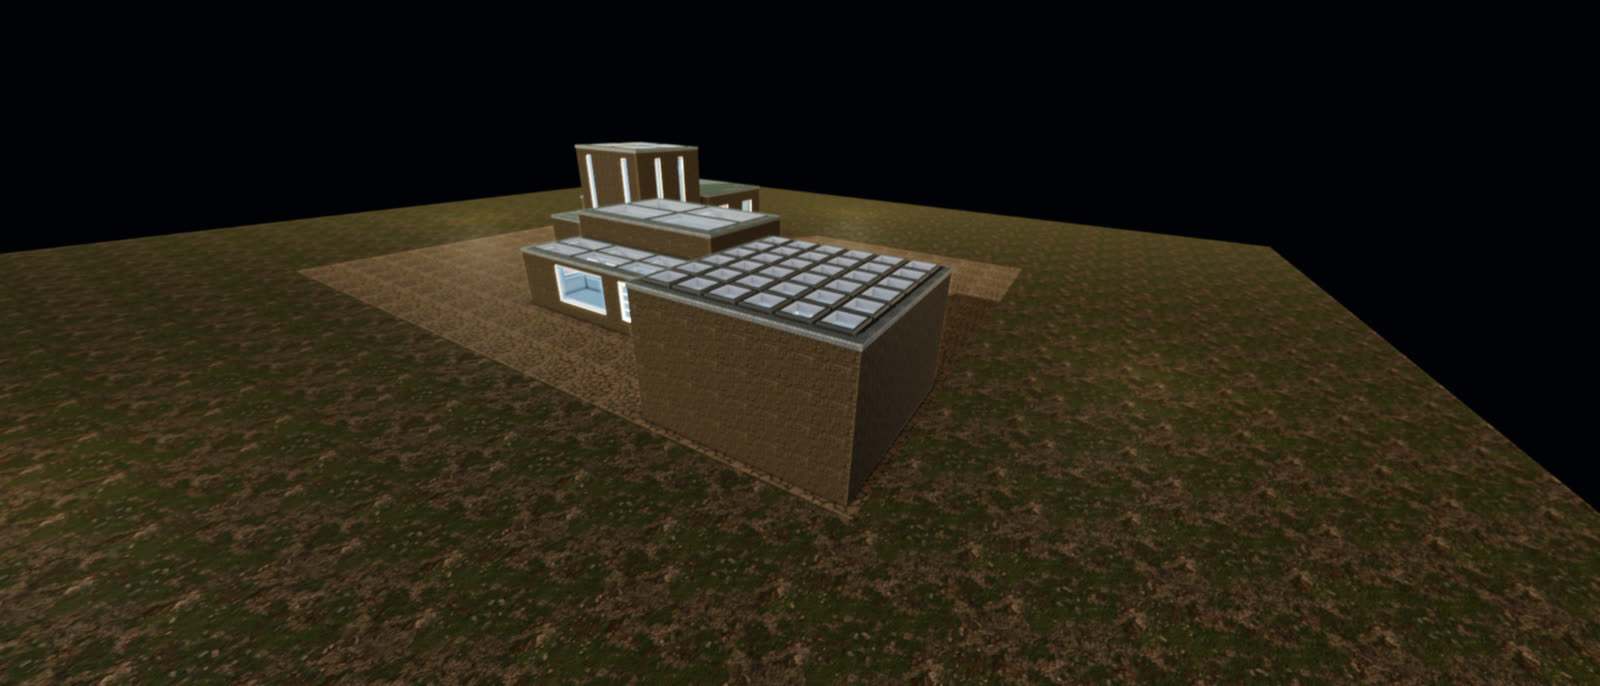
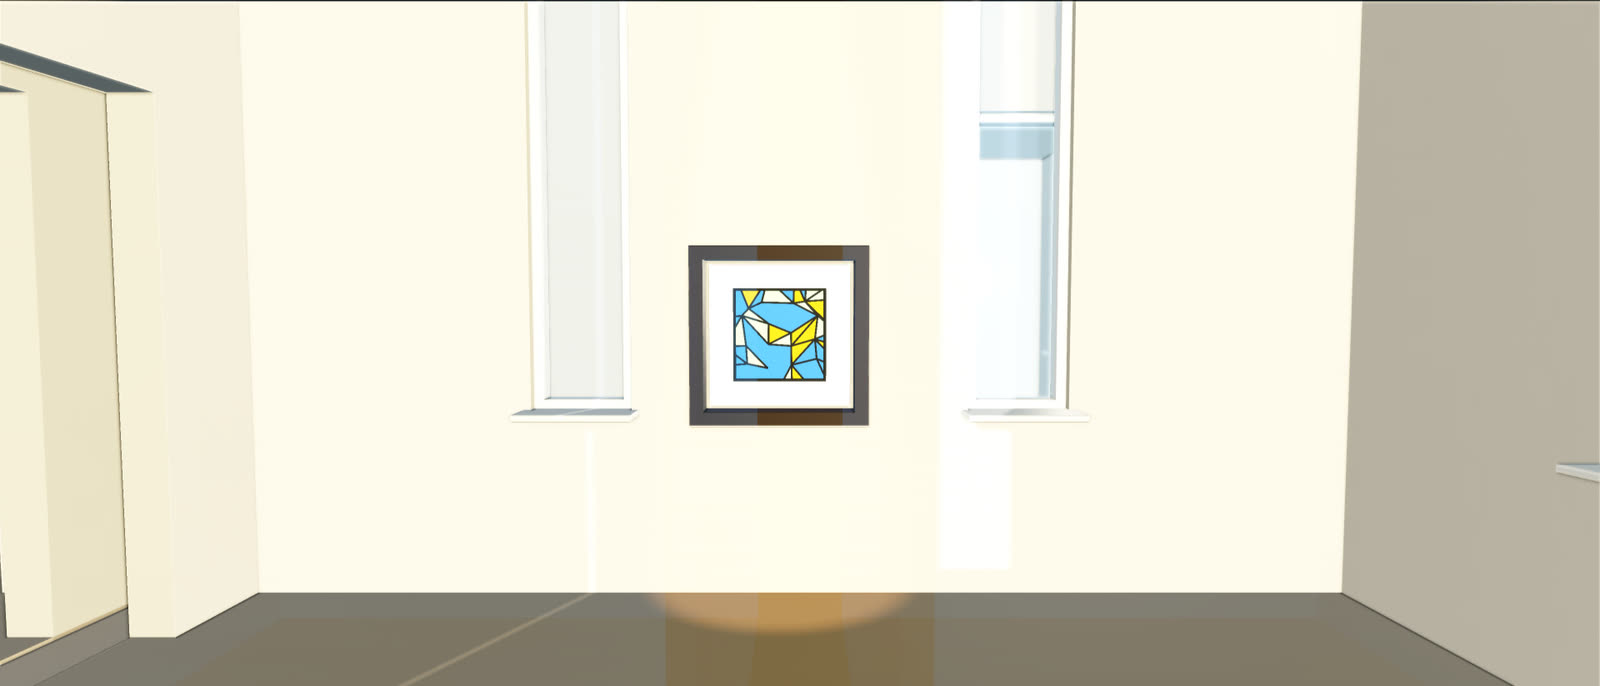
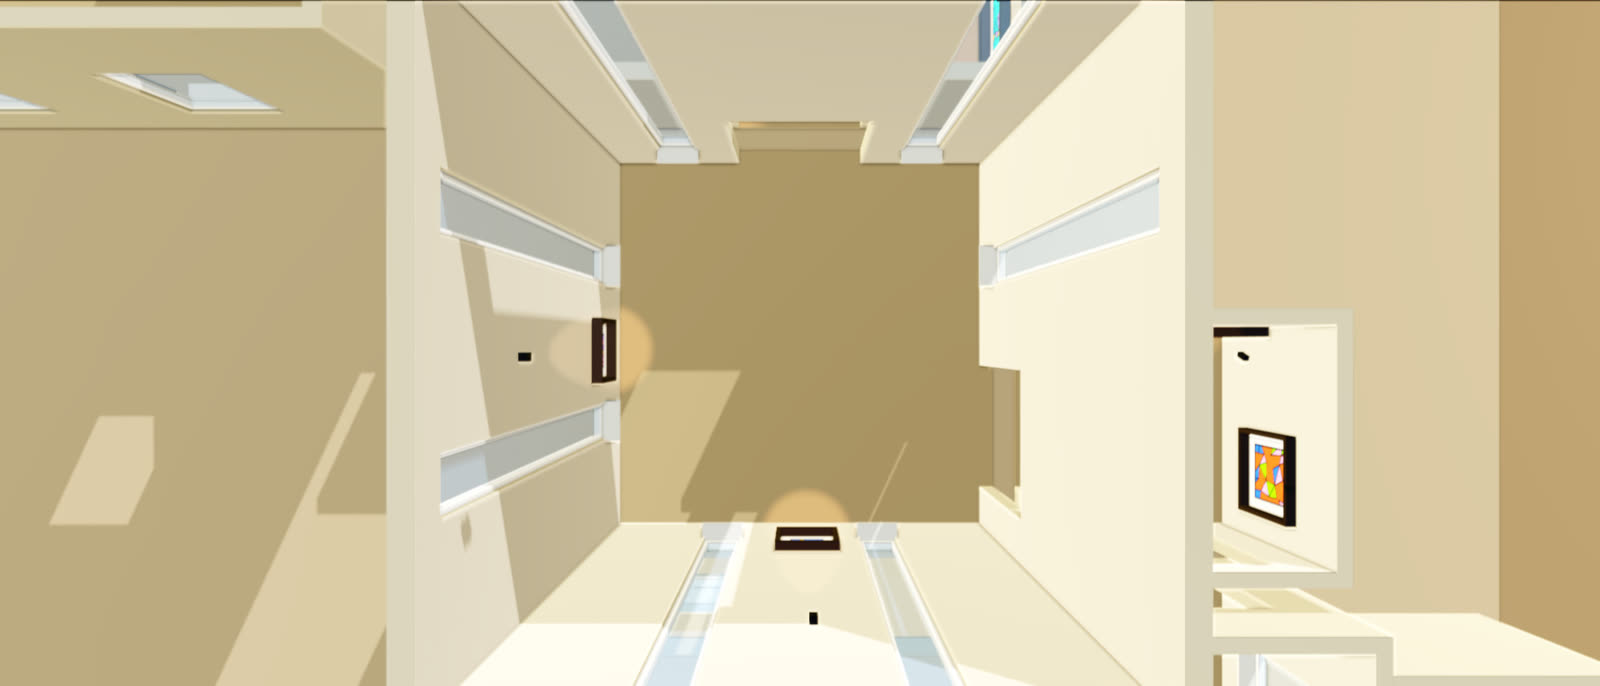
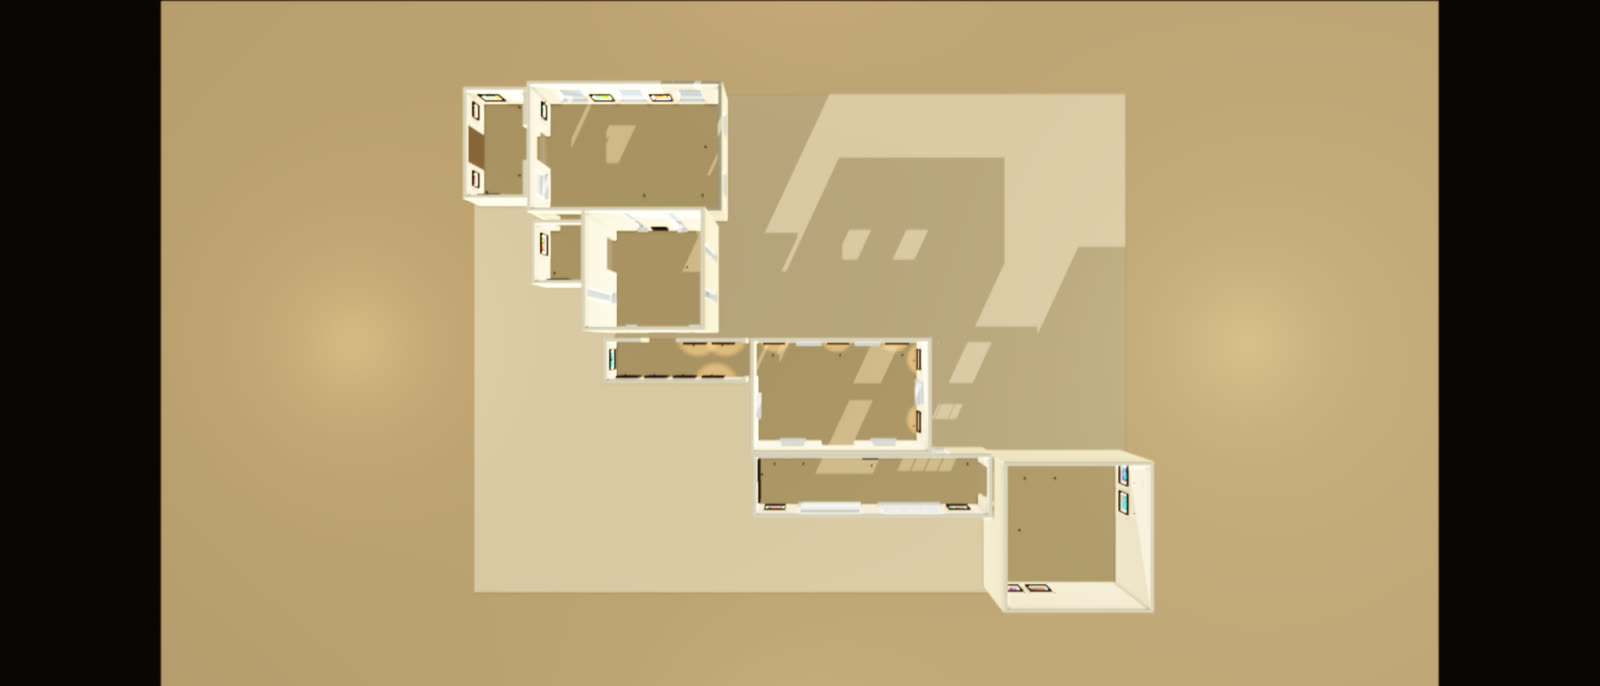
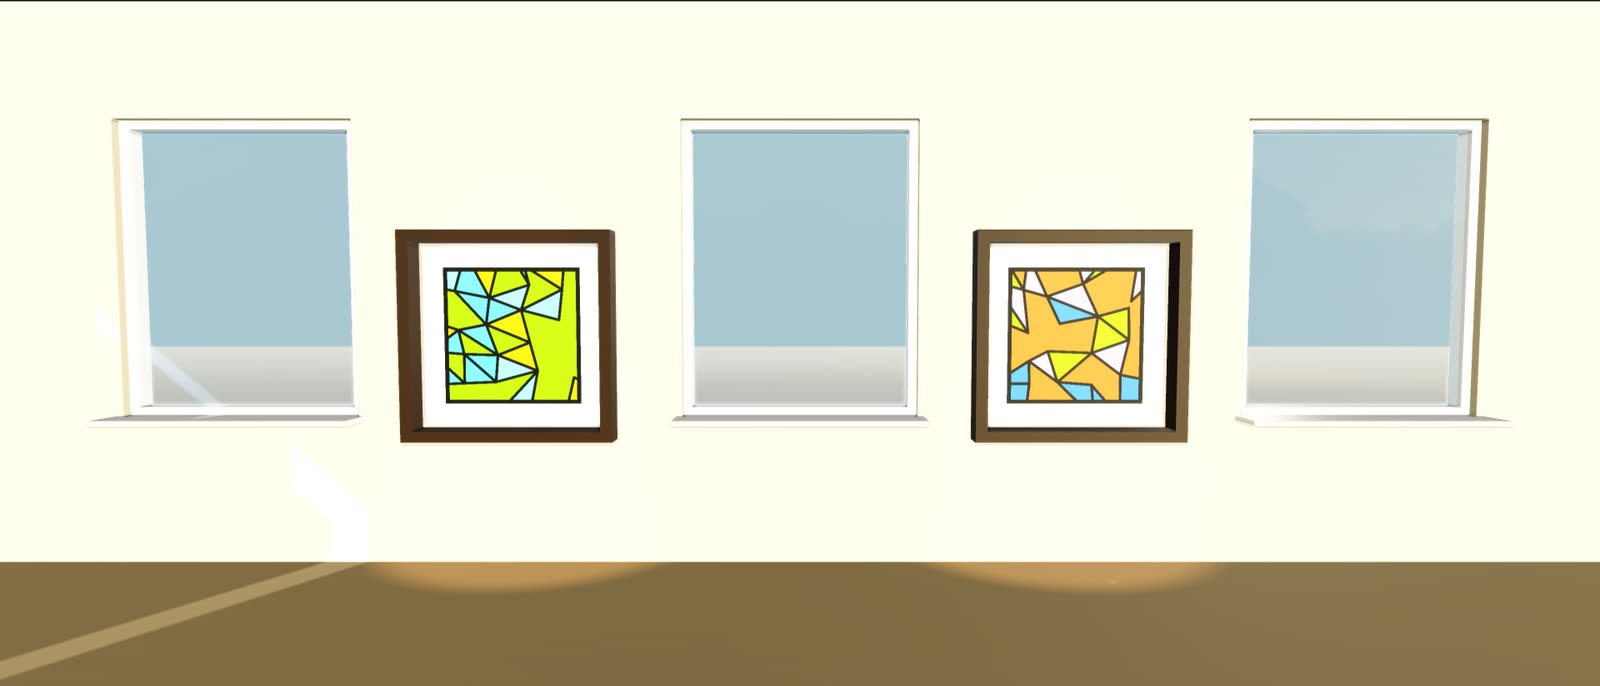
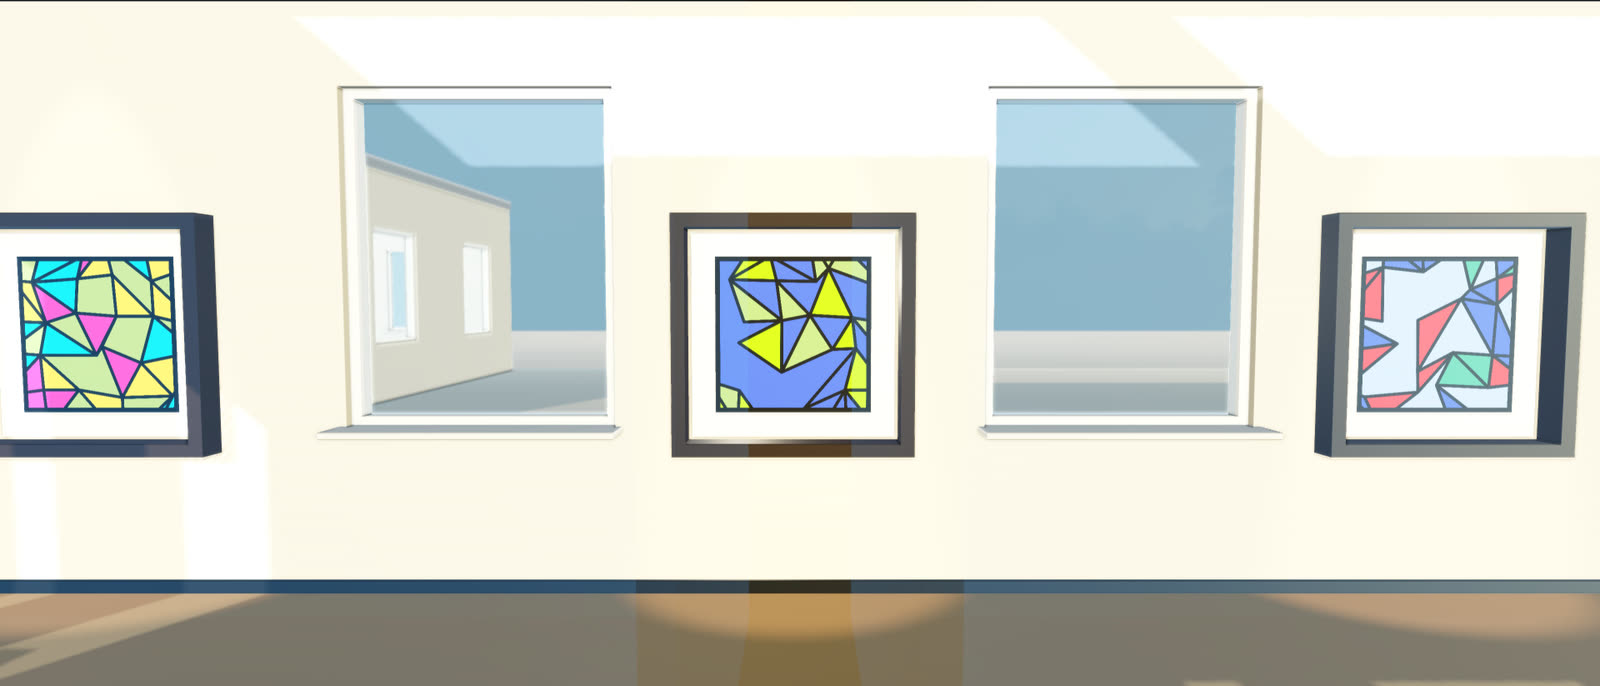
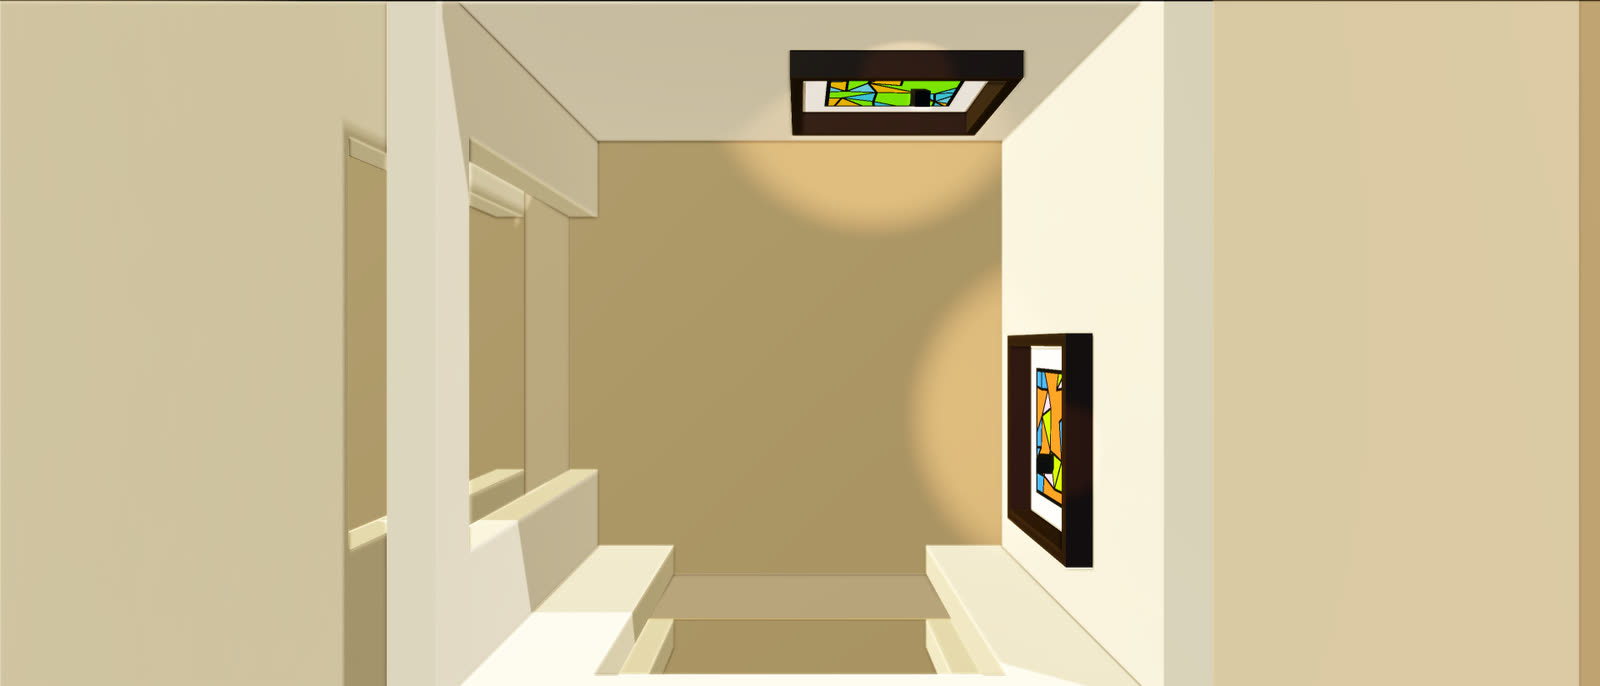
Floor plan - planning and layout to scale Wall view - elevation for hanging and comparison 3D view - freely navigable or as a walk-through at eye level
Camera, tour and export
Cameras Any perspective can be saved as a bookmark - including the lighting mood.
Tours Automatic walk-throughs with definable transitions and dwell times.
Export formats
MP4 - video tour with progress control Single frames - high-resolution renderings
What it is not
Specialised in exhibitions Not generic CAD - a tool with a curatorial vocabulary.
To scale All elements correspond to real dimensions.
Content instead of placeholders Images and videos are an integral part of the planning.
Light as a core function Lighting design is not optional, but central.
A quick start From automatic draft to detailed working-out, without complex modelling.
Limitations
Not designed for:
structural engineering building services planning applications or construction drawings
The focus is on spatial effect, staging and communication - not on building construction
Imágenes …
79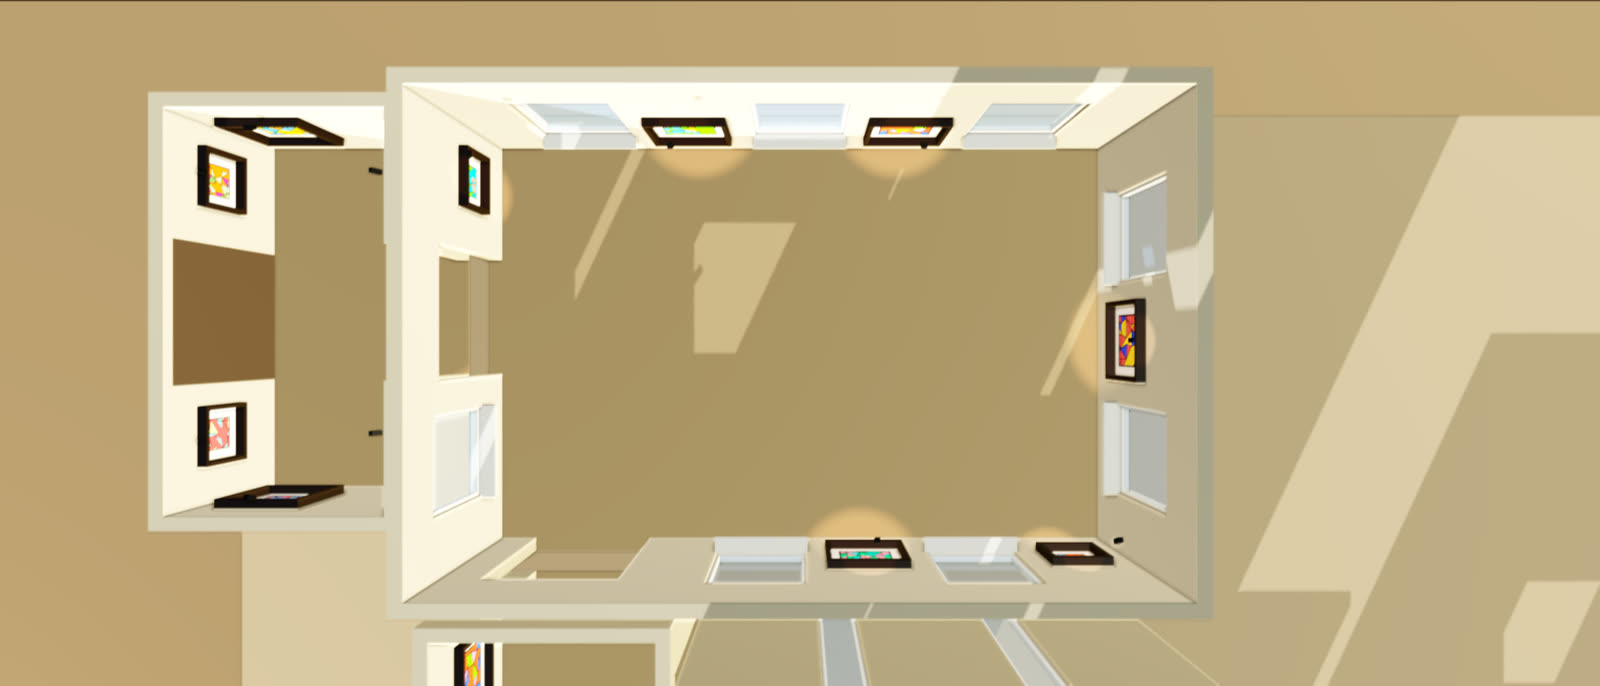
43 más en el archivo